
 Listing Courtesy of: MichRic / Listed By: Kersh Ruhl, Coldwell Banker Woodland Schmidt; Lauri Sisson, Holland Summit
2931 Brookwind Drive Holland, MI 49424
Active (70 Days)
$599,900 (USD)
OPEN HOUSE TIMES
-
OPENSat, Oct 3111:00 am - 12:30 pm
-
OPENSun, Nov 111:00 am - 12:30 pm

Description
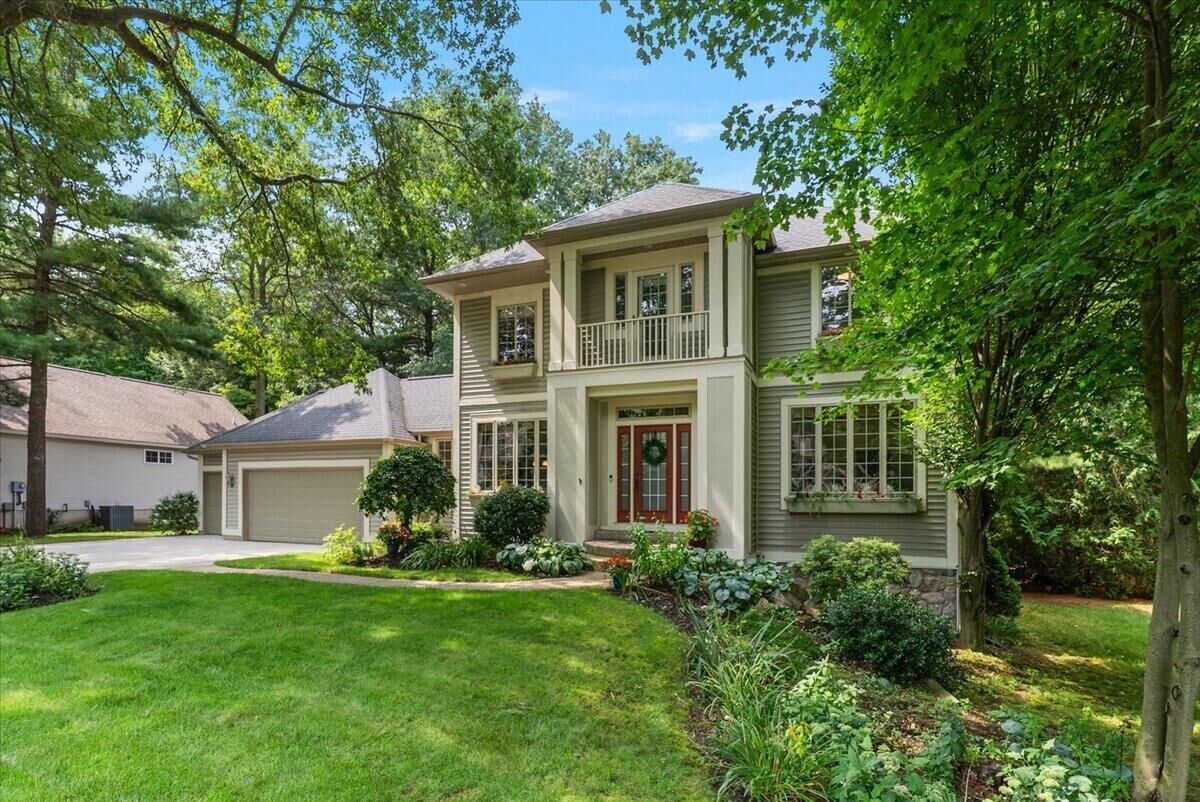
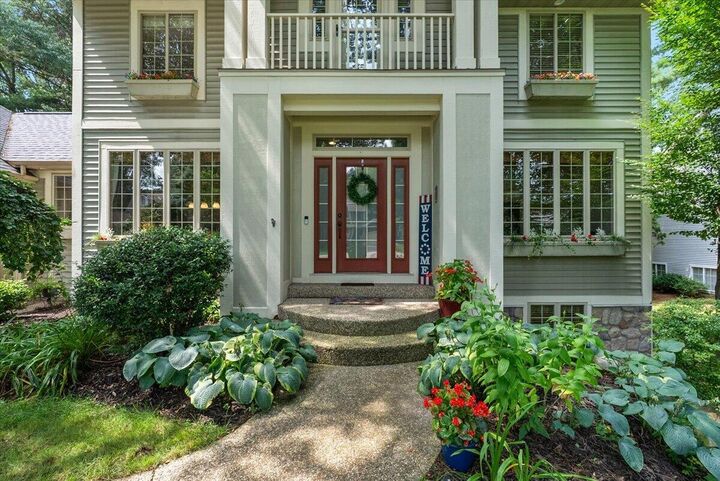
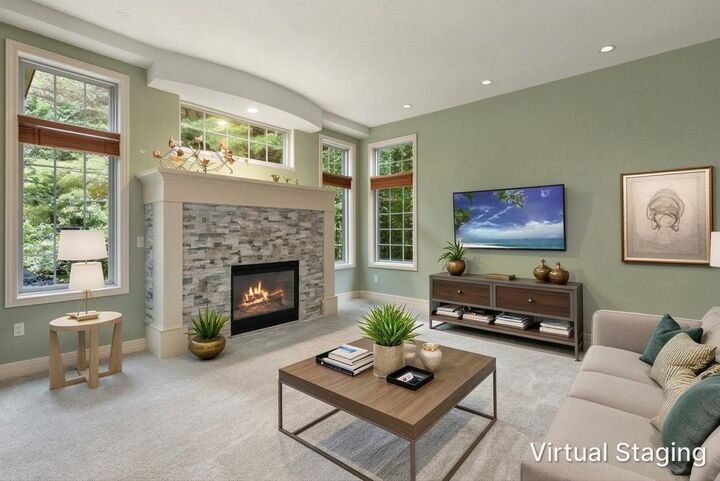
Welcome to the good life in Timberline Acres! Mature trees, spacious lots, and an established neighborhood setting make this one of Holland's favorite places to call home. This 4-bedroom, 3.5-bath colonial is full of warmth and character. Step inside to a sun-filled room that could serve as a library, home office, or formal living room. Just beyond, the family room invites you to settle in with a cup of cocoa by the fireplace. The recently renovated kitchen opens to a beautiful sunroom with vaulted ceilings, a favorite spot to enjoy the changing seasons. A dedicated laundry room, dining room, and half bath complete the main level. Upstairs, the renovated primary suite features a custom tiled shower, along with three additional bedrooms and another full bath. The finished lower level is made for game nights, movie marathons, and pillow forts, with daylight windows and a full bathroom that also make it a great space for overnight guests. A 3-stall garage, wooded backyard, and easy access to downtown Holland and the Lakeshore complete this perfect picture.
MLS #:
26056895
26056895
Taxes
$5,664
$5,664
Lot Size
0.36 acres
0.36 acres
Type
Single-Family Home
Single-Family Home
Year Built
2001
2001
County
Ottawa County
Ottawa County
Listed By
Kersh Ruhl, Coldwell Banker Woodland Schmidt
Lauri Sisson, Coldwell Banker Woodland Schmidt
Lauri Sisson, Coldwell Banker Woodland Schmidt
Source
MichRic
Last checked Oct 30 2026 at 8:39 AM GMT+0000
MichRic
Last checked Oct 30 2026 at 8:39 AM GMT+0000
Bathroom Details
- Full Bathrooms: 3
- Half Bathroom: 1
Interior Features
- Range
- Dishwasher
- Microwave
- Refrigerator
- Garage Door Opener
- Disposal
- Dryer
- Eat-In Kitchen
- Pantry
- Washer Ceiling Fan(s)
- Center Island
- Broadband
Lot Information
- Wooded
Property Features
- Fireplace: Gas Log
- Fireplace: Family Room
Heating and Cooling
- Forced Air
- Central Air
Basement Information
- Daylight
- Full
Homeowners Association Information
- Dues: $50
Flooring
- Carpet
- Tile
- Wood
- Vinyl
Exterior Features
- Vinyl Siding
- Wood Siding
Utility Information
- Sewer: Public
Garage
- Attached Garage
Parking
- Attached
- Garage Faces Front
Stories
- 2.00000000
Living Area
- 3,056 sqft
Location
Disclaimer: Copyright 2026 Michigan Regional Information Center (MichRIC). All rights reserved. This information is deemed reliable, but not guaranteed. The information being provided is for consumers’ personal, non-commercial use and may not be used for any purpose other than to identify prospective properties consumers may be interested in purchasing. Data last updated 10/30/26 01:39


